

Sometimes it can feel like progress is slow. It can be helpful to pause, and take a look at the path travelled. As we near the end of 2023, it seems like a good time to look back and take stock. How did we get here?
Back in 2015 DataBadger’s founder, Matt, had just completed his PhD in Physics at UCL (and was very relieved about this). Matt’s thesis was about the automation of metrology in ultra-precision optics. That is the measurement of the optical surface to ensure that it is the correct shape and texture to meet the specification. The optics we are talking about here are those found in scientific telescopes, cameras, and medical equipment. As manufacturing technology has advanced, so too has the difficulty in surface measurement. People are simply designing optics which are increasingly difficult to measure by traditional means, because they are either too big or can’t be imaged by standard hardware. This was remedied by producing a system which allowed measurement without moving the optic from the machine doing the polishing and by using the machine itself to perform the measurement process. This use of the machine’s systems also presented the possibility of automating the measurement process, which is what Matt did.

4D Technology NanoCam fitted to the tool chuck of a polishing machine at Optic Glyndwr during production of a prototype E-ELT mirror segment. Taken from: “The Development of Automatic On-Machine Metrology” (Bibby, M. 2015)
Following his PhD, Matt went to work at the National Centre for Ultra Precision Surfaces (now called OpTIC Technology Centre), based in sunny North Wales. The mission was to take what was achieved in measurement automation and add a robotic arm, in order to completely automate the process of optical manufacture. The robot arm would move the optic between the polishing machine and a dedicated measurement system. Following measurement, the control system would automatically compute how best to correct the surface. The idea was that following a few iterative polishing runs, the optic would be complete. This was an alternative process, targeting small and easily moved optics.
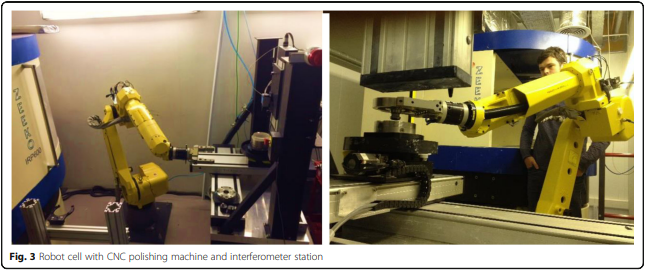
Prototype automatic ultra-precision optics finishing cell. Taken from: “Fully automating fine-optics manufacture – why so tough, and what are we doing?”, Walker D.D., et al. Journal of the European Optical Society-Rapid Publications, 2019.
Although progress was made and automatic polishing of components were demonstrated, significant improvement in the part was really difficult to achieve. Though the cell performed much of the activity automatically, the cell operator had to monitor and adjust several items manually – polishing slurry temperature and specific gravity, flow rates, etc. Not really proper automation. It turns out that polishing optics has a whole myriad of seemingly indirect parameters which need to be controlled in order to achieve good results. The success of a polishing correction is actually dependent on these parameters, and so the computer really needs to know about them. Therefore we need data monitoring and/or control.
We all know that systems exist to perform data monitoring and control. However, many of these are horrifically expensive, require cables all over the place, and are fiddly and annoying to integrate with bespoke software (or one has to pay for expensive libraries or software packages). As Industry 4.0 style production cells get larger and more complex, adding such data monitoring systems starts to become prohibitive.
Matt decided that in order to form truly effective distributed control systems, fit for Industry 4.0 production, things would have to change. We need data monitoring systems which look after themselves, are really easy to use, and without the cabling headaches. As we start to apply AI to manufacture, storage, energy production, and everything else; the computer will need to know what is happening. We will need far, far more and better data logging and measurement capabilities.
Though Matt moved into another industry, developing remote sensing systems, he kept coming back to the idea of distributed control. He started doodling flow charts of how this could actually be done, then tinkering with circuits and code. Finally a prototype was created from a development board/breadboard jumble – it was rough, but it worked.

The initial prototype
DataBadger Was Born
Between the initial prototype and our first product, the DB101, there were five prototypes. We slowly iterated the design, solving problems in hardware and firmware until we had a solid system. All the while we built our code base and systems. We put our unit through EMC testing, making sure that we were compliant with the required quality standards. Finally, we launched.
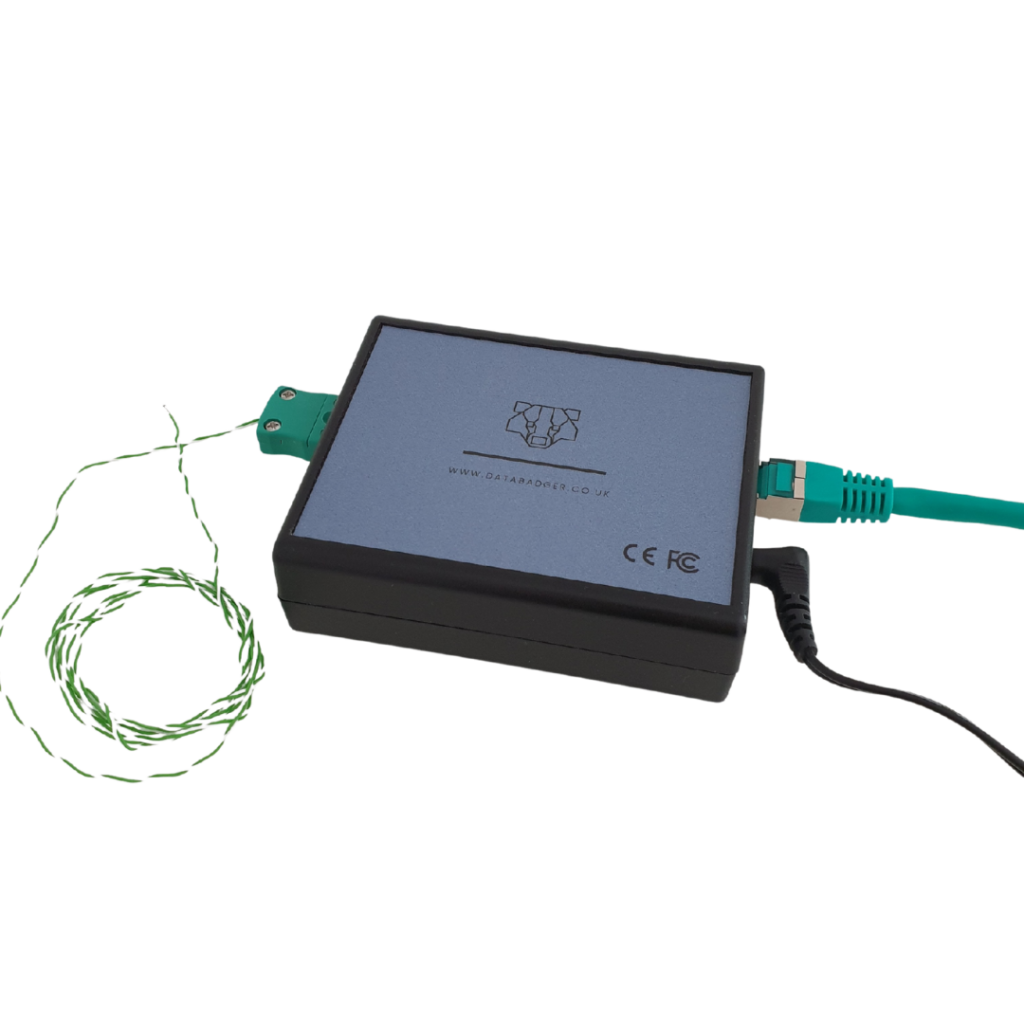
The DB101 – two channel thermocouple data logger with Ethernet
DataBadger devices are small, network based (Ethernet & Wi-Fi) systems which look after themselves. They continually sample sensor data, allowing a remote system to connect and retrieve the latest results. They are designed specifically for Industry 4.0 manufacturing and monitoring systems, but have found a place in all sorts of industrial & scientific applications. They all have (and will have) the same software interface. Just simple robust data acquisition, fit for the future.
Though the journey to get here has been long and winding, we know the way forward.